Clearfield Wants Complete Plans
Clearfield City Community Development issues both building and excavation permits. For residential work, the city expects a complete set of plans with the submittal.
Incomplete plans slow a permit down, so we take care of that part. We put the plan set together, pull the permit and handle the inspections from footings to final.
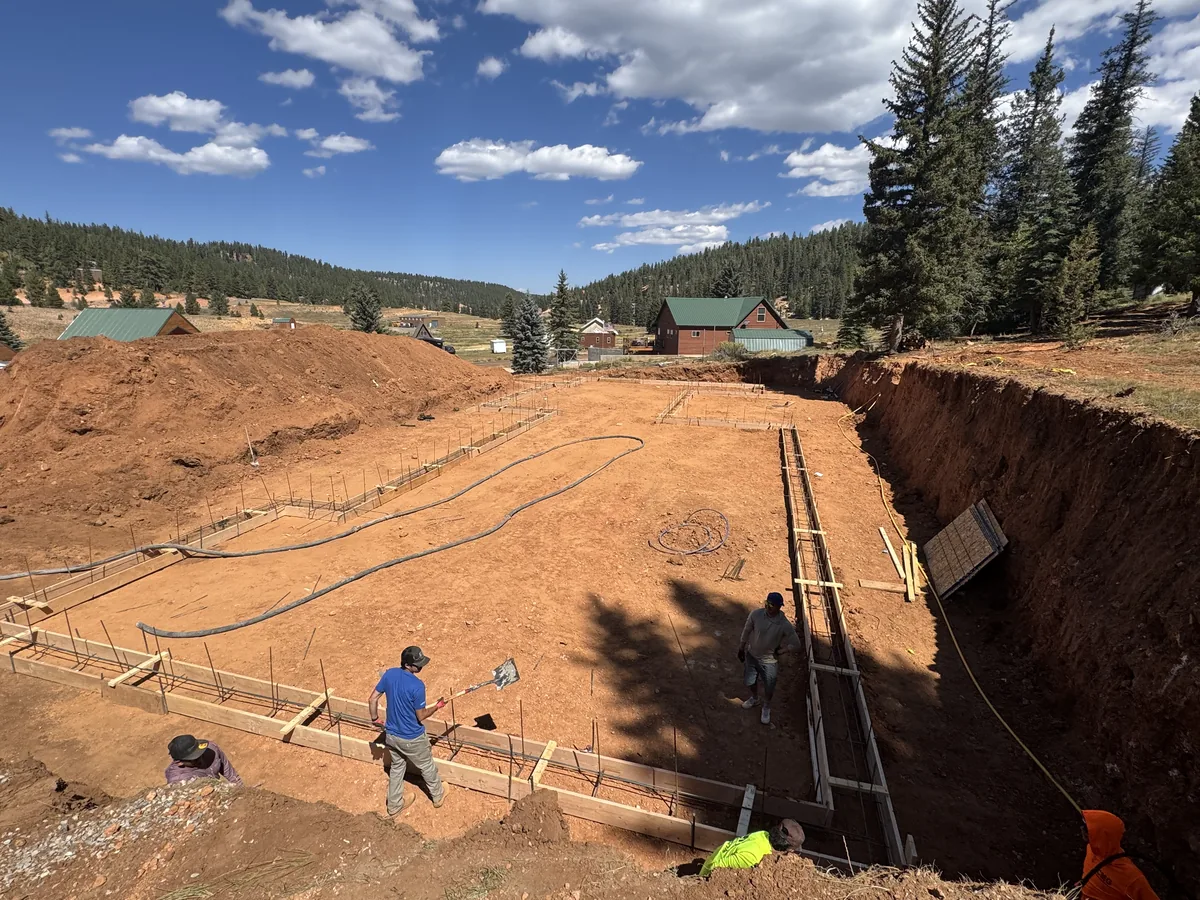
If your project needs digging for footings or a slab, the excavation side goes through the city too. We'll cover it in the same conversation.
What Complete Plans Usually Include
A complete residential plan set usually starts with a site plan showing where the building sits and how far it is from the property lines.
From there it typically includes a floor plan, elevations of each side, and the foundation and framing details that show how the building is put together.
Exact requirements can change, so we confirm the list with Clearfield before we submit. Getting it right the first time keeps the permit from bouncing back.
Clearfield Is Next Door
Clearfield is about 5 miles from Roy, roughly 10 minutes. Whether you're near the Clearfield FrontRunner station or closer to Hill Air Force Base, it's a quick trip.
Every project starts with a free on-site consultation. It's a chance to walk the property and talk about size, doors and where the building should sit.
What Makes Sense on a Clearfield Property
Clearfield has a long history with the Freeport Center, which started as a WWII Navy supply depot and is now an industrial park. Your property is a different story, and the building has to fit the lot you've got.
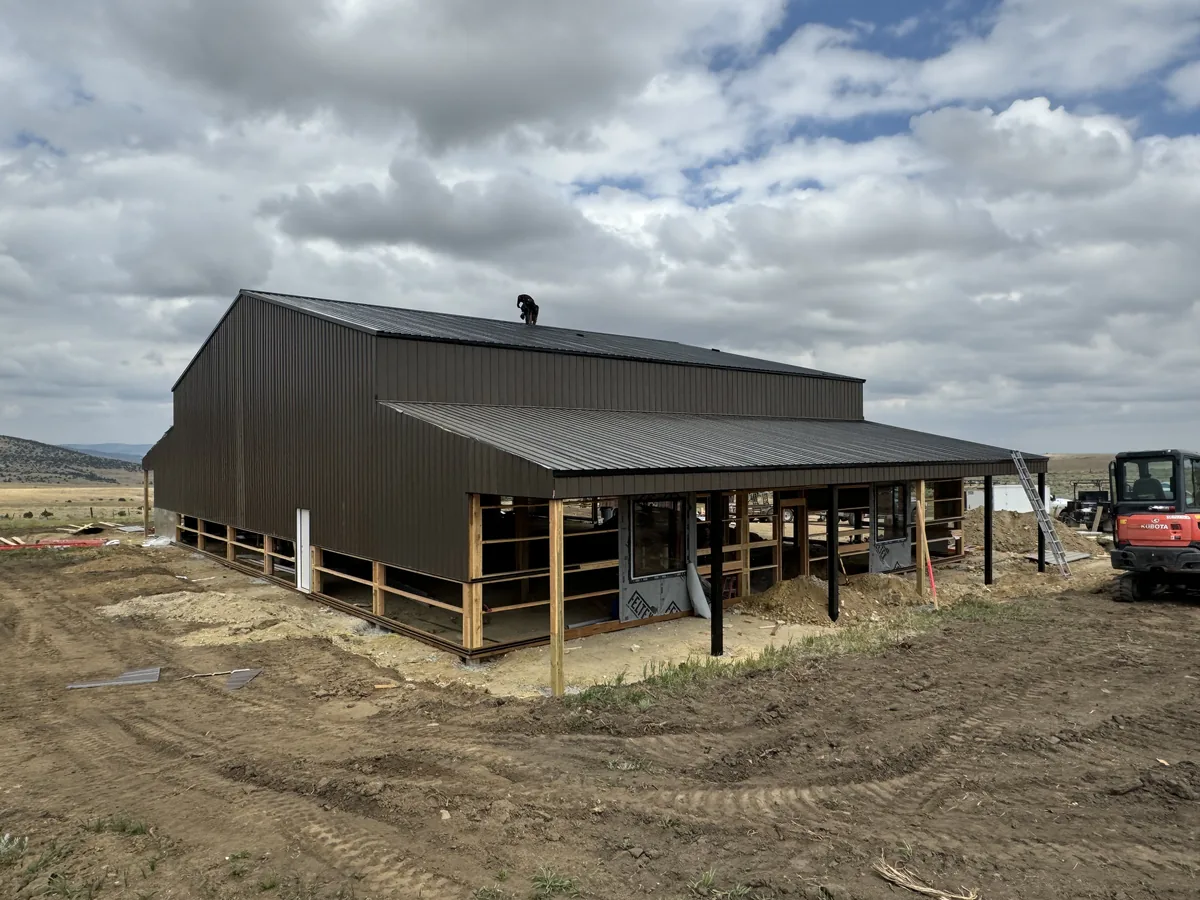
For most owners that means a detached shop, a garage or covered storage for an RV or trailer. Our work as a pole barn builder covers those post-frame buildings, sized around what you plan to park or work on.
With enough land, a shop house or full barndominium is also on the table. As a barndominium builder, we design the home side and the work side together so each one does its job.
For the things that change price, like size, finishes, concrete and site prep, see our barndominiums page.
Condensation Under a Steel Roof
A steel roof over an unheated building can sweat. Warm, damp air hits the cold metal and drips onto whatever is stored below.
There are a few ways to handle it: a condensation-control backing on the roof panels, insulation, good ventilation or some mix of those.
Which one makes sense depends on how you'll use the building. A cold storage shed needs less than a shop you plan to heat. We sort that out with you before materials get ordered.
Weather and Structure
We design for local snow load and confirm it with the building department.
Wide doors and open spans need the right framing behind them. We size posts and trusses to the design loads, not to a hunch.
If you plan to heat the building, say so up front. Insulation is easier to plan in than to add later.
Clearfield FAQ
Request a Free Quote
We respond within 24 hours. Lifetime warranty on workmanship.
By submitting this form you agree to our Privacy Policy.